
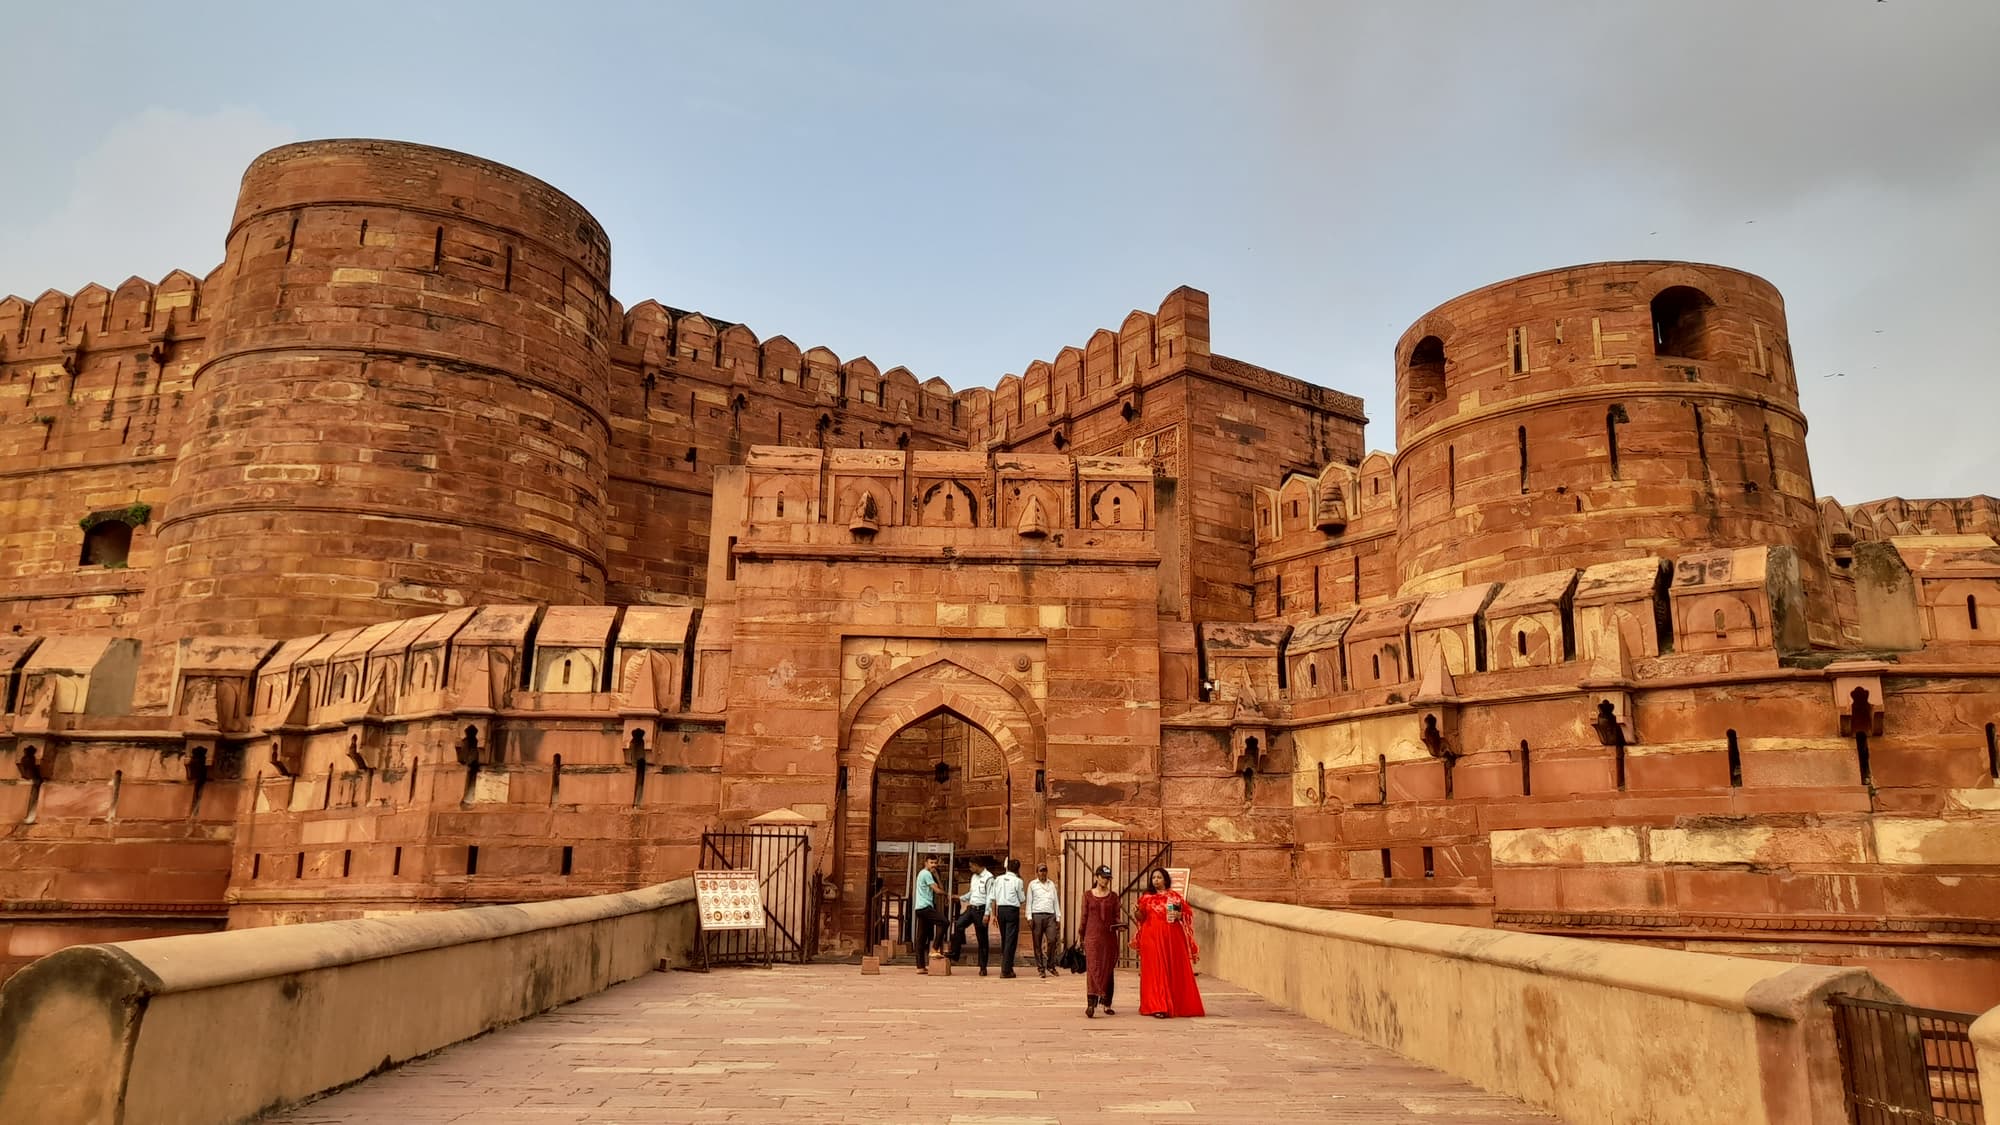
Agra Fort
Agra, Uttar Pradesh
Historical Monuments<p>Agra Fort is a semi-circular fort of 94acres in size, with the chord of the semi-circle running along the banks of the river Yamuna on the east. It was owned and occupied by the Chauhan Rajputs before it became the seat of Sikandar Lodhi's capital when he shifted his capital from Delhi to Agra in the early part of the 15th century. Babar took over the fort after defeating Ibrahim Lodhi in the first battle of Panipat in 1526. Upon his death in 1530, Humayun was crowned emperor in the fort.</p><p>The fort, in its current form, can be attributed to the Mughal Emperor Akbar. In the mid-16th century., Akbar made signifcant rennovations and extensions to the existing brick fort which was known as Badalgarh. Shahjahan made further enhancements and extensions to the fort during his reign in the 17th century, creating many palaces and halls lined with white marble. The Marathas held the fort after the decline of the Mughal emperor. The Jats of Bharatpur briefly took control after the defeat of the Marathas in the 4rd battle of Panipat in 1761. They built the palace, 'Ratan Singh ki Haveli', at that time. The British occupied the fort in the 19th century, and destroyed several smaller palaces and buildings in the fort to make way for soldiers' barracks. About 30 surviving structures in the fort (of the 500 constructed by Akbar, as documented by Abul Fazal) are largely confined to the south-eastern quarter of the fort.</p><p>The fort features double ramparts with massive circular bastions at intervals, battlements, embrasures, machicolations, and string courses.. There are ten bastions on the land-facing side, in addition to the two major gates - the Delhi Gate on the west, and the Lahore Gate (also known as the Amar Singh Gate) on the south. The Khizri Gate opens on to the river front on the east. A deep moat runs along the perimeter of the fort on the west, with drawbridges connecting to the Delhi and Lahore gates.</p><p>The long chord on the east is about 730m long, while its maximum width (at the Delhi Gate) is over 500m. the height of the walls is about 21m. It is built with bricks in the inner core with red sandstone on the external surfaces. The sandstone was brought from Barauli area in Dhaulpur district, Rajasthan.</p><p>Both the Delhi and Lahore gate efature an outer and an inner gate, set at right angles to each other, to srve as an impediment to any attacking forces who would have to change direction.</p><p>The <strong>Shahjahan Mahal</strong> is a prominent palace attributed to Shahjahan. It is set between the red Sandstone Akbar Mahal (Bengali palace) and the Khas Mahal made of white marble. It has a large hall, side rooms, and an octagonal foyer on the river side. The underlying walls of brick and red sandstone were covered with a thick white stucco plaster and painted in colourful floral designs. The polished stucco plaster gave the palace a gleaming appearance. A large spacious white marble dalan, composed of five arches and supported on double pillars is seen on the side facing the Khas Mahal. This dalan is protected externally by a chhajja.</p><p>The <strong>Khas Mahal</strong> was the Emperor's royal palace. It is set in the harem complex and boasts of open terraces, curtains, tanks, fountains, and an artificial waterfall. It is laid out in three receding levels - the main palace overlooking the river, a large open terrace, and the garden to its west. The court historian, Lahouri, refers to it as Arambagh (restful garden). The main palace comprises of a central hall, with alcoves and rooms on the sides, and a large dalan in the front facing the garden. It is built entirely of white marble and was once painted and gilded. Niches above the dados contained portraits. The dalan is made of cusped arches supported on square pillars. A beautiful tank with scalloped borders occupies a central space in the dalan. The fountains in the tank werefed from overhead water tanks. Water rippled through a shallow channel to a waterfall, which had a Chini-khana (series of candle niches) behind it, giving it an enchanting appearance.</p><p>There are oblong pavilions on either side of the central palace, with bangla style curved chhajja and roof. These pavilions are built of red stone and plastered with gleaming white stucco. The northern pavilion has brackets and lintel openings while the southern one has cusped arches. These pavilions are misleadingly named Roshanara and Jahanara, having nothing to do with the princesses. An unusual feature of the Khas Mahal is the white marble parda (carved screen) used to separate the pavilions from the main palace. The two curtains are divided into vertical sections, each one with a trefoil arch.</p><p><strong>Anguri bagh</strong> (grape garden) is a well laid-out garden in front of Khas Mahal, divided into four quadrants in typical charbagh style by raised white marble causeways with geometrical patterns. There are double-storeyed living quarters on three sides of this garden.</p><p>The <strong>Divan-e-Khas</strong> (Hall of private audience) is a white marble structure comprised of two halls - an outer pillared hall, and inner closed chamber. Double pillars support the five nine-cusped arches on the facade while there are three arches on each side. The pillars feature carvings and inlay designs, while the dado has carved plant motifs in the center with creeper designs along the borders. The inner hall, labeled as Tambi-khana by Lahouri, has Shah-nashin alcoves and a raised seat for the emperor. It featured a gold-and-silver gilded celing, probably created by the goldsmith Augustine of Bordeaux. The Peacock throne was originally installed in this inner chamber the before it was moved to the Red Fort in Delhi (from which it was robbed by Nadir Shah when he sacked Delhi in 1739).</p><p>The <strong>Divan-e-Aam</strong> (Hall of public audience) stands further north of the palace buildings and the Divan-e-Khas. It is placed in the middle of a large enclosure with arcaded dalans on all sides. It is a large pillared hall, with nine broad, semi-circular, 9-cusped, and engrailed arches on the facade, with three arches on each of the sides, supported on ornate double columns. The hall is 3-aisles deep, and has 40 pillars, making 27 auspicious bays. The structure is built of red sandstone, and plastered with shell-lime, giving it a marble-like look. The throne chamber is in the middle of the eastern wall. It is made of white marble and has inlay ornamentation.</p><p>The <strong>Meena Masjid</strong> is an intimate mosque built entirely of white marble for the personal use of Emperor Shah Jahan. It has a small open court in front of a triple-arched prauer chamber. It is devoid of ornamentation. It is secured on all sides by high walls.</p><p>The <strong>Jahangir Hauz</strong> is a monolithic bath-tub, now placed in front of Akbar's Palace. It is 5 feet high, and 25 feet in circumference, and has an incscription near its rim identifying it as Jahangir's Hauz.</p><p>The <strong>Ghazanin Gate</strong> originally belonged to the tomb of Mahmud Ghaznavi at Ghazni. It was brought from there by the British in 1842, when Lord Ellenborough was the Governor General. It is a made of local deodar wood of Ghazni. It is 16.5 feet high and 13.5 feet broad and weighs about half a ton. It is made up of geometrical, hexagonal, and octagonal panels which have been fixed into the frame without rivets.</p>