
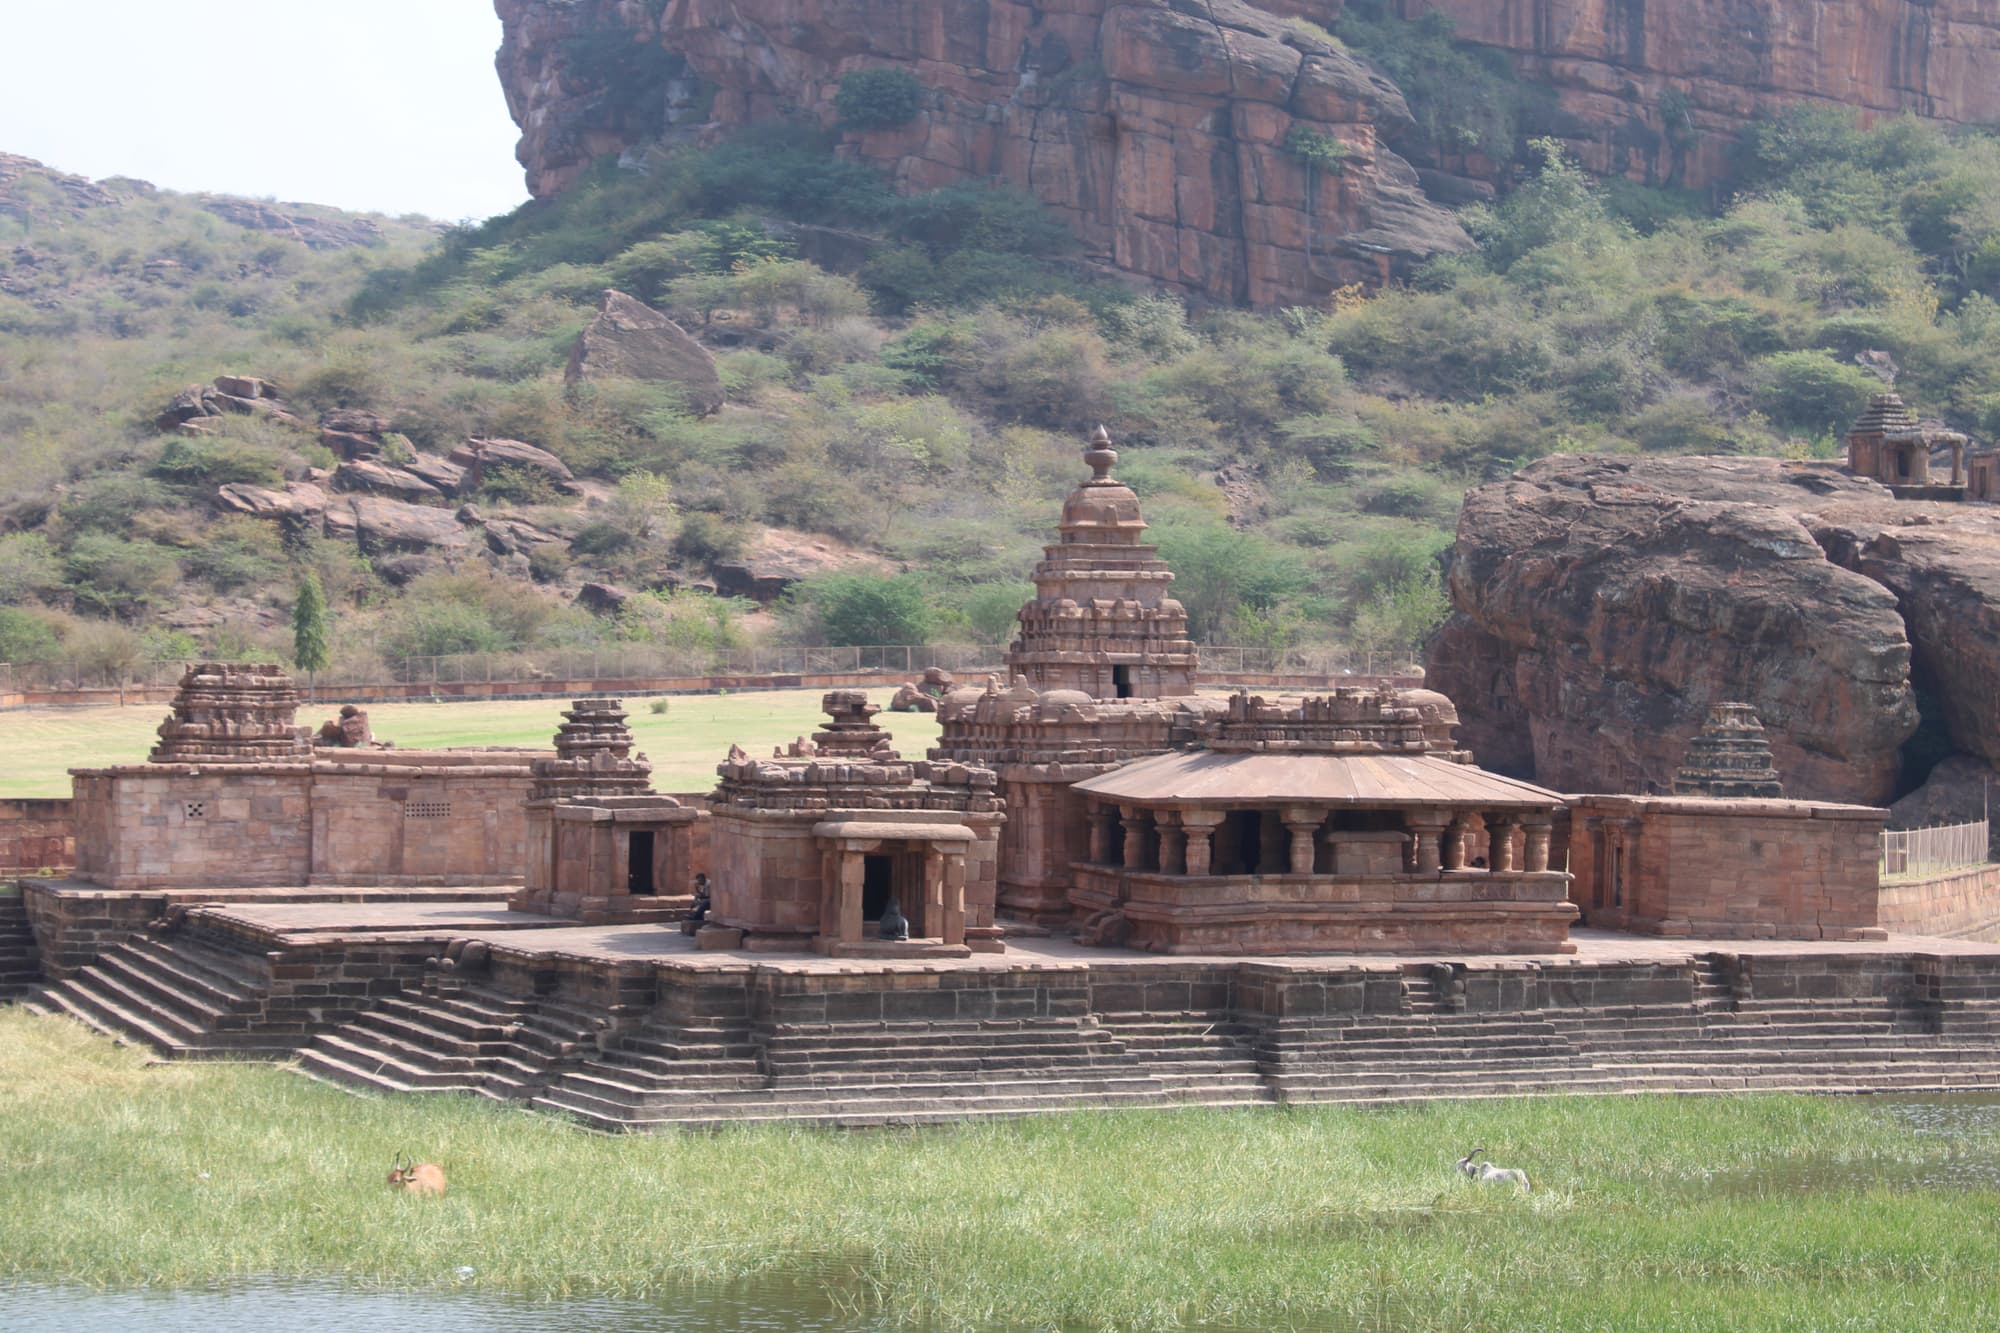
Bhootanatha Temple
Badami, Karnataka
Place of Worship<p>Badami is located at the point where two branches of the western edge of the rocky-crop of the Kaladgi range bifurcate. The town is dotted with numerous temples built during <em>Early Chalukya</em> and <em>Rashtrakuta</em> period..</p><p>The <strong>Bhootanatha Temple</strong> is set on the eastern edge of the Agastya Lake in Badami.</p><p>It has a pillared gudha-mandapa with four massive central pillars (partly octagonal, cubical and rounded on a lathe). This mandapa connects to a smaller square-plan sanctum with a Shiva linga. On the top of the sanctum is the Dravida-style <em>tritala</em> superstructure (three storeys). The lower part consists of a <em>padabandha</em> and <em>kumbha</em>. The vimana walls have <em>karnas</em> with <em>Brahmakanta</em>-style pilasters. The wall's <em>nasis (</em>projections<em>)</em> depict heads of kinnaras and gandharvas. The second storey of the superstructure repeats the lowest larger storey, and the third storey is half of the second in size, and again repeats the same elements in a rhythmic form. A square <em>vedi </em>topped with a short shikhara completes the superstructure.</p><p>The Mukhamantapa of this temple is a later addition. The mandapa has jali (perforated windows) which light into the inner sanctum. The doorway is flanked by traditional images of Ganga (on her vehicle, a crocodile), and Yamuna (on her vehicle, a tortoise). The image niches (devakoshthas) on the wall of the shrine and the hall are now empty. Some decorative elements like (mythical beast) with long tails still remain. There is no dedicatory block upon the lintel. Ganesha and Mahisasuramardini images are seen on the walls of the temple.</p><p>Steps on the west lead down to the surface of the lake.</p><p>An inscription on the outer wall of the temple announces a gift from a Paingara family to the Sridharbuteswara (likely an epithet of the deity) can be dated to the late 9th century.</p><p>A <strong>large boulder</strong> on the south-east of the temple has a series of carvings on a large boulder - Varaha, Ganesha, Brahma, Mashehwara, Vishnu, Mahishasuramardini, and Narasimha. There is a large carving of Seshasayi Vishnu (Vishnu reclining on his serpent throne) on a lower panel. There are four Shaiva reliefs with unusual architectural details – impressions of four architectural styles of Shiva sanctum with panchakuta superstructure set on a square plan - on the other side of the boulder.</p><p>The <strong>Mallikarjuna group of temples</strong> located on the north shore of the lake, consists of several temples. These open to the south and are marked by their notable pyramidal superstructure in the 11th to 12th century phamsana Nagara style. The largest temple was probably originally a Vishnu temple. After a period of disuse, it was re-consecrated with a Shiva linga, and the remains of its earlier artwork were preserved. These temples present the construction ideas explored by the Kalyani Chalukya architects. The largest temple has an open rectangular mandapa with eight pillars, that connects to an inner mandapa, antarala and garbha griha – all on a square plan. The temples in this group have simple walls, and angled eaves over the open mandapam. The carvings on the walls of the temples in this group include themes drawn from both the Vishnu purana and Shiva purana.</p><p>The <strong>southern cliffs</strong> feature the four cave temples from the Chalukya Badami period. These cave temples are carved from vibrant red sandstone rocks and are dated between the 6th and 8th century AD. Three of the four caves, starting from the western most are Hindu cave temples, while the fourth, on the east (and slightly lower than the third) is a Jain cave.</p><p>The plan of each of the four caves includes an entrance with a verandah (mukha mandapam) supported by stone columns and brackets. This porch leads to a columned hall (sabha mandapam), which further leads on to a small, square shrine (garbha griha). The cave temples are linked by a stepped path with intermediate terraces overlooking the town and lake.</p><p>Among the carvings seen in the first three caves are sculptures of Shiva in his Nataraja form with the hands of the dancing Shiva figure demonstrating <em>mudras</em> (hand gestures) from the Bharatanatyam style of dance; a depiction of the Bhringi legend with Shiva and Parvati; panels drawn from the dashavataras - Varaha, Vamana, Parashurama; Harihara (half-Vishnu, half Shiva), Ardhanareeswara (half-man, half-woman), Mahishasura Mardini, Vishnu seated on a throne of a hooded serpent, the wedding of Shiva and Parvati, and a standing Vishnu.</p><p>There is a Shiva-ling in the sanctum of Cave #1 with a nandi figure facing it, while Caves #2 and #3 are dedicated to Vishnu.</p><p>The Jain cave has carvings of Mahavira, Parshvanath, and Bahubali in standing pose (<em>kayotsarga</em>), along with a seated Mahavira in the sanctum.</p><p>The caves feature elaborate carvings on the celings, including a "fish-spoke wheel" carving in Cave #2. The inside of the eaves feature yakasha gana and flying gandharvas. Remnants of mural paintings can also be seen on the celings of the caves.</p><p>The <strong>northern cliffs</strong> can be accessed by a stepped path flanked by orange-red rocks. On the top are two temples - the Lower and Upper Shivalaya.</p><p>The <strong>Upper Shivalaya</strong> does not have its original idol either. The Vaishnava themes carved on its outer walls - Narasimha killing Hiranayakashyapu, Krishna hholding up the Govardhan temple (on the southern wall), and Krishna dancing on the hooded head of the Kaliya, the serpent (on the western wall) - indicate that this was a Vaishnava temple. The panels on the basement have stories from the life of Krishna (western wall), and tales from Ramayana (on the southern and western walls). The southern wall also has decotative motifs of Kinnaras (half-man half-bird), Chakravaka (mythical birds with flower tails), and Ihamriga (mythical animals).</p><p>The temple known as the <strong>Lower Shivalaya</strong> has no idol but it has an empty oval base where the idol would have stood, indicating this was a Ganesha temple (as per the Shiva Agama Shilpa Shastra).</p><p>The temple of <strong>Malegitti Shivalaa</strong> can only be approached by an alternative route from the base of the hill. It is a Surya temple, as indicated by the image of Surya riding a chariot with seven horses carved on top of the hill. The original Surya idol from the sanctum is missing and has been replaced by a latter-day Shivalinga.</p><p>A series of steps cut into the rock lead up to the flat top of the hill. A cleft on the left leads to a huge bastion visible from the foot of the hill. A set of three conical structures (partially damaged) stands just below the top of the hill - these were probably used as granaries for soldiers barracked on top of the hill. The ruins of 18th century fortifications include a rectangular underground chamber,</p>